

Listing Courtesy of:  STELLAR as distributed by MLS GRID / Listed By: Marissa Burgos, Coldwell Banker Realty - Contact: 813-253-2444
 STELLAR as distributed by MLS GRID / Listed By: Marissa Burgos, Coldwell Banker Realty - Contact: 813-253-2444
 8083 Silver Birch Way Lehigh Acres, FL 33971
Active (47 Days)
$560,000 (USD)

Description
MLS #:
TB8543480
TB8543480
Taxes
$6,197(2025)
$6,197(2025)
Lot Size
7,087 SQFT
7,087 SQFT
Type
Single-Family Home
Single-Family Home
Year Built
2006
2006
Views
Water
Water
County
Lee County
Lee County
Listed By
Marissa Burgos, Coldwell Banker Realty, Contact: 813-253-2444
Source
STELLAR
Last checked Oct 15 2026 at 12:07 AM EDT
STELLAR
Last checked Oct 15 2026 at 12:07 AM EDT
Bathroom Details
- Full Bathrooms: 3
- Half Bathroom: 1
Interior Features
- Unfurnished
- Breakfast Room Separate
- Appliances: Dishwasher
- Appliances: Refrigerator
- Appliances: Washer
- Ceiling Fans(s)
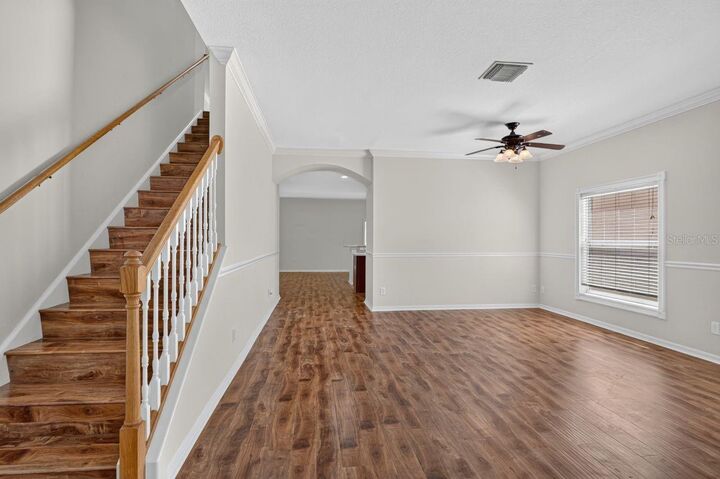
- Open Floorplan
- Appliances: Disposal
- Appliances: Microwave
- Appliances: Dryer
- Thermostat
Subdivision
- Sherwood/Crossroads L
Property Features
- Foundation: Slab
Heating and Cooling
- Central
- Central Air
Homeowners Association Information
- Dues: $75/Monthly
Flooring
- Ceramic Tile
- Hardwood
Exterior Features
- Block
- Stucco
- Concrete
- Roof: Shingle
Utility Information
- Utilities: Cable Available, Public, Water Connected, Water Source: Public, Electricity Connected, Sewer Connected, Phone Available
- Sewer: Public Sewer
Parking
- Garage Door Opener
- Driveway
Stories
- 2
Living Area
- 3,256 sqft
Listing Price History
Date
Event
Price
% Change
$ (+/-)
Sep 18, 2026
Price Changed
$560,000
-3%
-$15,000
Aug 28, 2026
Listed
$575,000
-
-
Additional Information: South Tampa | 813-253-2444
Location
Disclaimer: Listings Courtesy of “My Florida Regional MLS DBA Stellar MLS © 2026. IDX information is provided exclusively for consumers personal, non-commercial use and may not be used for any other purpose other than to identify properties consumers may be interested in purchasing. All information provided is deemed reliable but is not guaranteed and should be independently verified. Last Updated: 10/14/26 17:07
Based on information submitted to the MLS GRID as of 10/14/2026 20:07. All data is obtained from various sources and may not have been verified by broker or MLS GRID. Supplied Open House Information is subject to change without notice. All information should be independently reviewed and verified for accuracy. Properties may or may not be listed by the office/agent presenting the information.

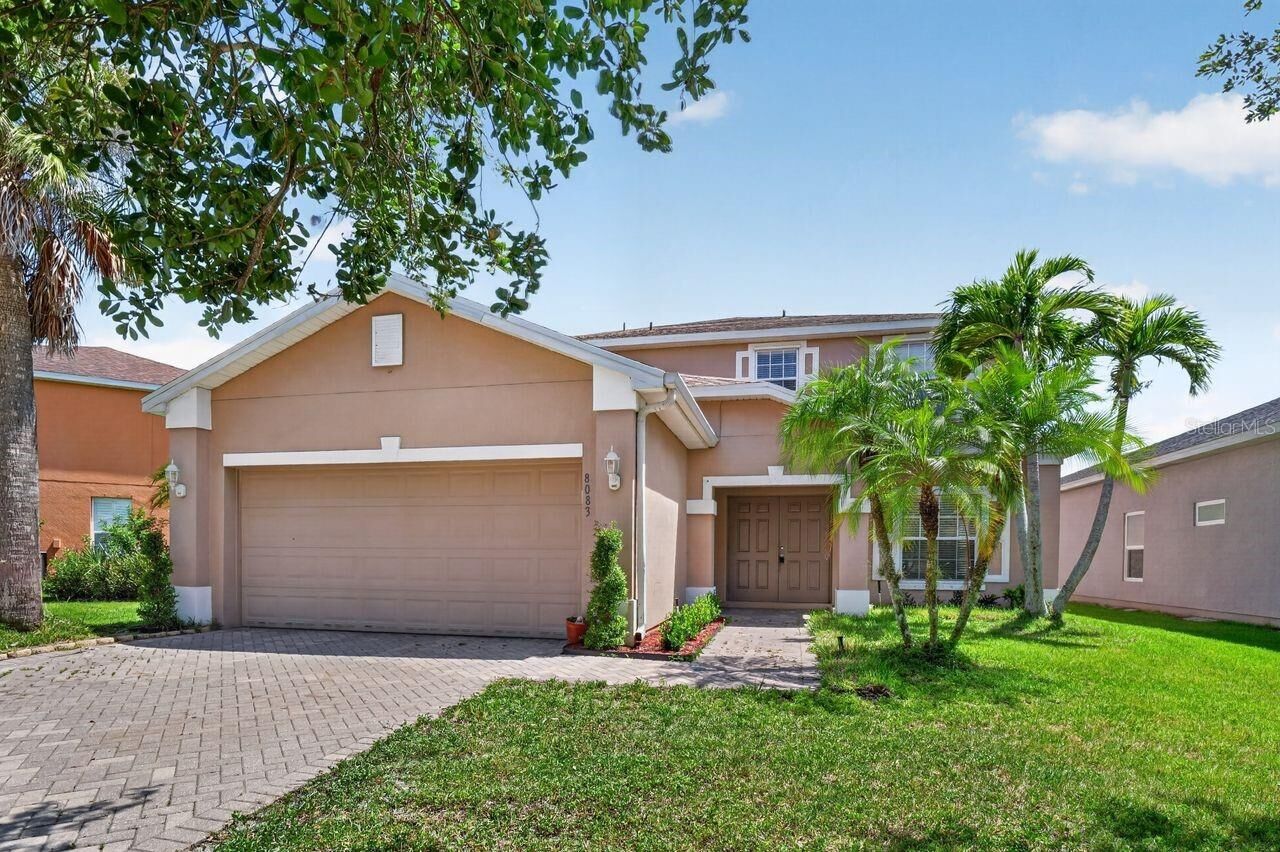
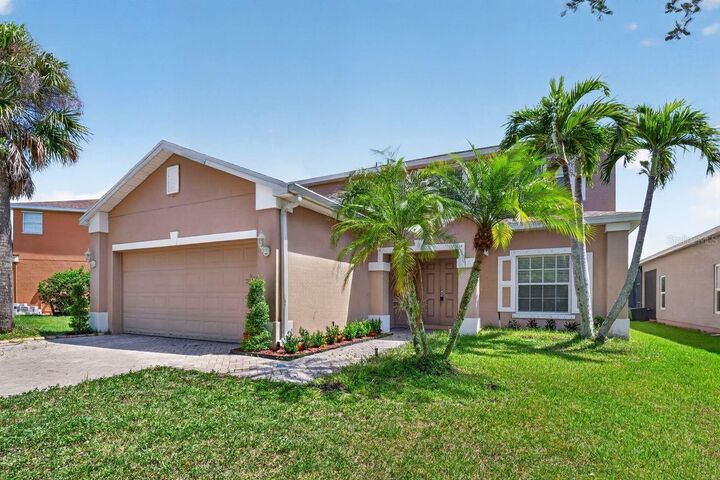
The first floor includes a laundry room, guest bath, and a convenient Jack-and-Jill suite with two bedrooms. Upstairs, an oversized bonus room serves as the centerpiece of a split-bedroom floor plan. One wing offers an additional Jack-and-Jill suite, while the private owner’s retreat features a sitting area, custom walk-in closet, dual vanities, walk-in shower, garden tub, and separate water closet.
Enjoy peaceful lake views from the upstairs screened balcony. Publix, restaurants, banks, UPS, a pet hospital, gas stations, and other everyday services are just a short distance away, with some amenities potentially within a short walk. Conveniently located near I-75, this exceptional home is ready for its next owner. Come see it and fall in love!